1940 Sierra CT, Naples, FL 34120
- $549,000
- 3
- BD
- 2
- BA
- 1,640
- SqFt



- List Price
- $549,000
- Listing Price
- $549,000
- Price Change
- ▼ $16,000 1784139330
- MLS#
- 226022613
- Status
- ACTIVE
- Bedrooms
- 3
- Beds + Den
- 3 Bed
- Bathrooms
- 2
- Living Sq. Ft
- 1,640
- Property Class
- Single Family Residential
- Building Design
- Single Family Residence
- Status Type
- Resale Property
- County
- Collier
- Region
- NA34 - Orangetree Area
- Development
- Terreno At Valencia
- Subdivision
- Terreno At Valencia
Property Description
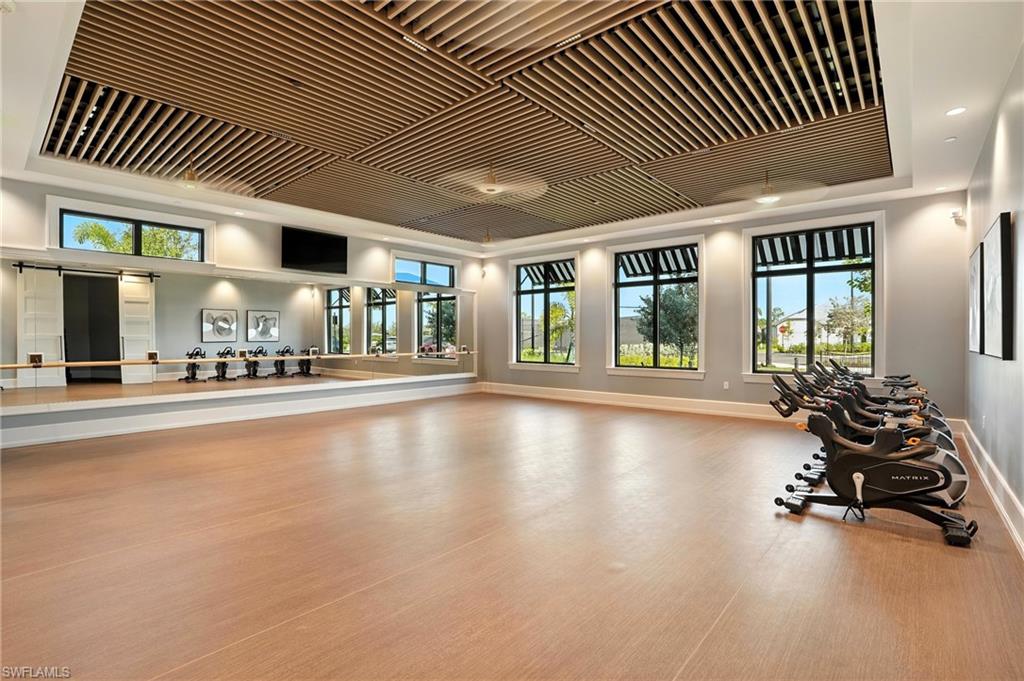
Pool home with water view! This exceptional 3 bed 2 bath Hallmark floor plan is a blend of style, comfort, and functionality! Furniture optional, this home is truly move-in ready and showcases numerous designer upgrades throughout. The thoughtfully designed interior features custom closet systems, plantation shutters, modern lighting fixtures, and an open-concept layout that feels bright and welcoming from the moment you enter. The spacious great room flows seamlessly into the kitchen and dining areas, creating the perfect space for both everyday living and entertaining. Step outside to enjoy the home’s most captivating feature, a beautiful pool overlooking a serene water view. With desirable sun exposure throughout the day, the outdoor living area feels bright and inviting while providing the ideal setting for relaxation or hosting guests. Located within Terreno, one of Naples newest resort style communities, residents enjoy an exciting collection of amenities designed for an active and social lifestyle. The loved Olive & Thyme restaurant sits aside the resort style pool, giving the feeling of vacation every day. Additional amenities include lap pool, spa, clubhouse, fitness center, pickleball, tennis courts, dog park, play ground and an extensive calendar of social activities. With all the new developments surrounding this community, Terreno is the place to be! Known for having only 648 single-family homes with a huge 15,000 sqft Clubhouse this community is super unique!
/u.realgeeks.media/thejerrywebstergroup/jerry-webster.jpg)
Additional Information
- Year Built
- 2024
- Garage Spaces
- 2
- furnished
- Negotiable
- Pets
- With Approval
- Amenities
- Clubhouse, Pool, Community Room, Dog Park, Fitness Center, Golf Course, Internet Access, Pickleball, Restaurant, Sidewalk, Streetlight, Tennis Court(s), Underground Utility
- Community Type
- Gated, Golf Course, Tennis
- View
- Lake
- Boat Access
- None
- Waterfront Description
- Lake
- Pool
- Yes
- Building Description
- 1 Story/Ranch
- Acres
- 0.15
- Restrictions
- Architectural, No Commercial
- Rear Exposure
- SE
- Roof
- Tile
- Flooring
- Tile
- Exterior Features
- Screened Lanai/Porch
- Water
- Central
- Cooling
- Ceiling Fan(s), Central Electric
- Interior Features
- Built-In Cabinets, Foyer, Laundry Tub, Pantry, Smoke Detectors, Walk-In Closet(s), Window Coverings
- Equipment/Appliances Included
- Auto Garage Door, Cooktop - Gas, Dishwasher, Disposal, Dryer, Microwave, Refrigerator/Icemaker, Smoke Detector, Washer
- Rooms
- Guest Bath, Guest Room, Laundry in Residence, Screened Lanai/Porch
- Tax Year
- 2025
- Total Annual Recurring Fees
- $5600
- HOA Fee
- $1,255
- Elementary School
- Corkscrew Elementary
- Middle School
- Corkscrew Middle School
- High School
- Palmetto Ridge High School
Mortgage Calculator
Courtesy of Coldwell Banker Realty.
 The data relating to real estate for sale on this web site comes in part from the Broker Reciprocity Program (BR Program) of M.L.S. of Naples, Inc. Properties listed with brokerage firms other than this company are marked with the BR Program Icon or the BR House Icon and detailed information about them includes the name of the listing brokers. The properties displayed may not be all the properties available through the BR Program. The information provided is for consumers’ personal, non-commercial use and may not be used for any other purpose.