260 20th AVE NE, Naples, FL 34120
- $1,195,000
- 5
- BD
- 4.5
- BA
- 3,295
- SqFt






- List Price
- $1,195,000
- Listing Price
- $1,195,000
- Price Change
- ▼ $30,000 1781198735
- MLS#
- 226021289
- Status
- ACTIVE
- Bedrooms
- 5
- Beds + Den
- 5+Den
- Bathrooms
- 4.5
- Living Sq. Ft
- 3,295
- Property Class
- Single Family Residential
- Building Design
- Single Family Residence
- Status Type
- Resale Property
- County
- Collier
- Region
- NA44 - GGE 14,16-18,23-25,49,50,67-78
- Development
- Golden Gate Estates
- Subdivision
- Golden Gate Estates
Property Description
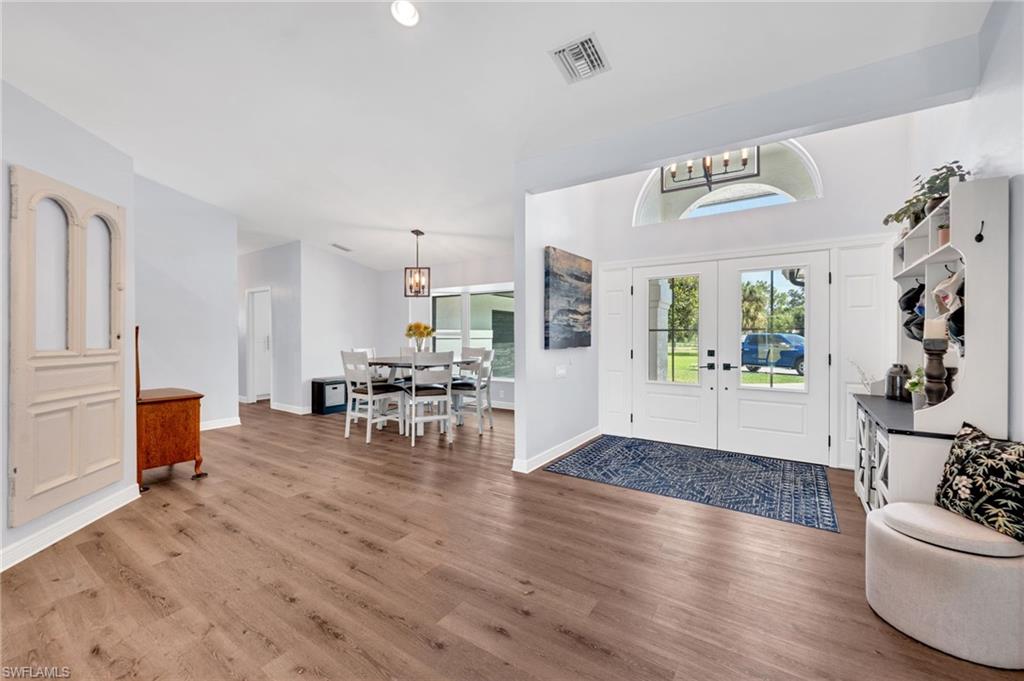
MORE SPACE, PEACE & POSSIBILITIES! This Exceptional Home, situated on 2.5 fully cleared and fenced acres in Golden Gate Estates, offers the perfect blend of comfort, flexibility, and country living. Encompassing approximately 3,300 square feet, the residence features 5 bedrooms and 4.5 bathrooms, including a private in-law suite complete with its own living room, kitchen, bedroom, and full bath—ideal for multigenerational living, extended guests, housekeeper, in-home nursing care or private accommodations. Designed for both relaxation and entertaining, the outdoor living area boasts a sparkling pool, soothing spa, expansive paved driveway, 2-car garage, storage shed, and abundant open space to accommodate your hobbies, recreational vehicles, animals, or future additions. Built with peace of mind in mind, the home is equipped with a durable metal roof, impact-resistant windows and doors, a whole-house water treatment and reverse osmosis system, and is located in an X Flood Zone, eliminating the need for most lenders' flood insurance requirements. Offering the rare combination of acreage, privacy, and modern conveniences, this is a unique opportunity to enjoy the freedom and lifestyle that Golden Gate Estates is known for while remaining just minutes from Naples' shopping, dining, schools, and Gulf beaches.
/u.realgeeks.media/thejerrywebstergroup/jerry-webster.jpg)
Additional Information
- Year Built
- 1992
- Garage Spaces
- 2
- furnished
- Negotiable
- Pets
- Yes
- Amenities
- None
- Community Type
- Non-Gated
- View
- Landscaped Area, Preserve, Trees/Woods
- Boat Access
- None
- Waterfront Description
- None
- Pool
- Yes
- Building Description
- 1 Story/Ranch, See Remarks, Traditional
- Acres
- 2.50
- Restrictions
- None
- Rear Exposure
- S
- Roof
- Metal
- Flooring
- Tile, Vinyl
- Exterior Features
- Screened Lanai/Porch, Outdoor Shower
- Water
- Well
- Sewer
- Septic Tank
- Cooling
- Central Electric
- Interior Features
- Built-In Cabinets, Closet Cabinets, Foyer, Smoke Detectors, Walk-In Closet(s)
- Equipment/Appliances Included
- Auto Garage Door, Cooktop - Electric, Dishwasher, Double Oven, Refrigerator/Icemaker, Reverse Osmosis, Smoke Detector, Wall Oven, Washer/Dryer Hookup
- Rooms
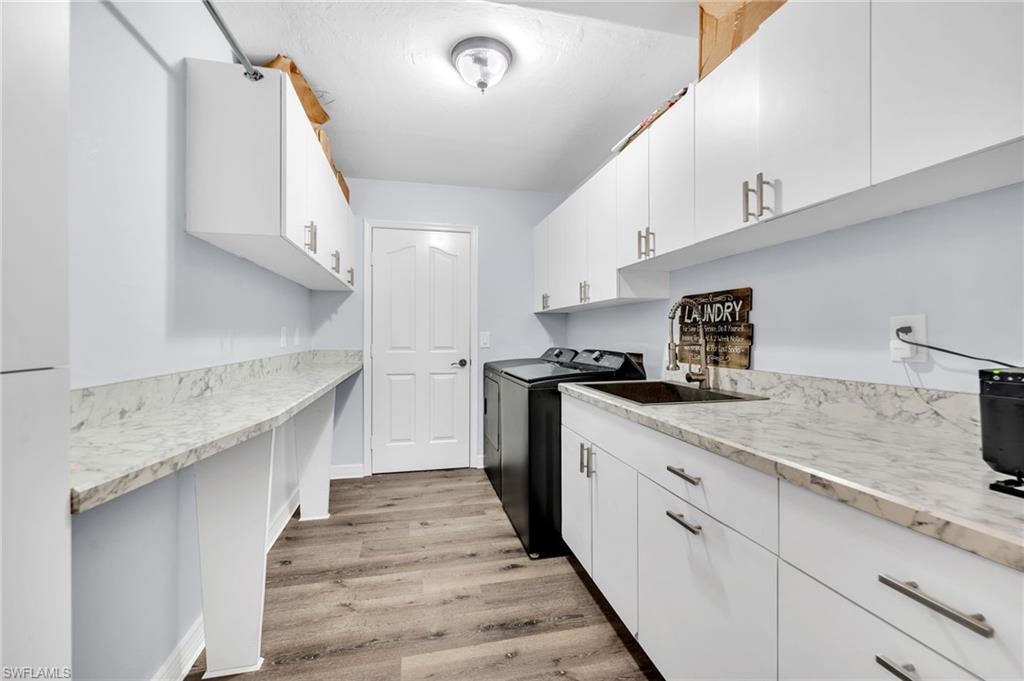
- Den - Study, Family Room, Great Room, Guest Bath, Guest Room, Laundry in Residence, Other, Screened Lanai/Porch
- Tax Year
- 2025
- Elementary School
- Corkscrew Elem
- Middle School
- Corkscrew Middle
- High School
- Palmetto Ridge Hs
Mortgage Calculator
Courtesy of William Raveis Real Estate.
 The data relating to real estate for sale on this web site comes in part from the Broker Reciprocity Program (BR Program) of M.L.S. of Naples, Inc. Properties listed with brokerage firms other than this company are marked with the BR Program Icon or the BR House Icon and detailed information about them includes the name of the listing brokers. The properties displayed may not be all the properties available through the BR Program. The information provided is for consumers’ personal, non-commercial use and may not be used for any other purpose.