5763 Agostino Way AVE, Ave Maria, FL 34142
- $2,275
- 3
- BD
- 2
- BA
- 1,630
- SqFt






- Sold Price
- $2,275
- List Price
- $2,275
- Listing Price
- $2,275
- MLS#
- 225067270
- Status
- CLOSED
- Bedrooms
- 3
- Beds + Den
- 3 Bed
- Bathrooms
- 2
- Living Sq. Ft
- 1,630
- Property Class
- Single Family (rental)
- Building Design
- Single Family Residence
- County
- Collier
- Region
- NA35 - Ave Maria Area
- Development
- Ave Maria
- Subdivision
- Silverwood
Property Description
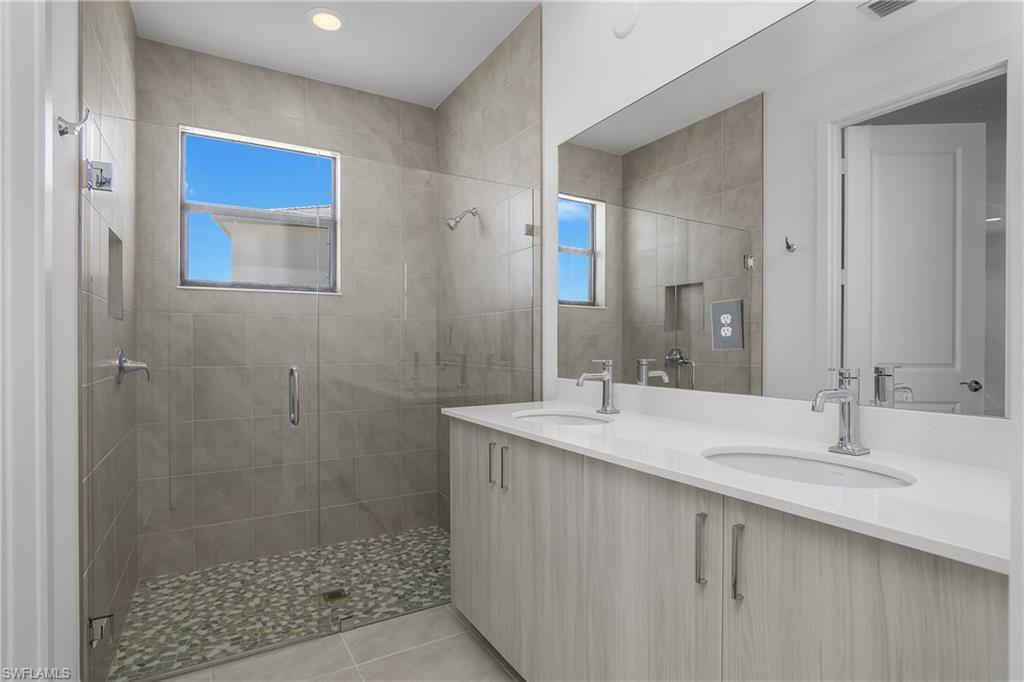
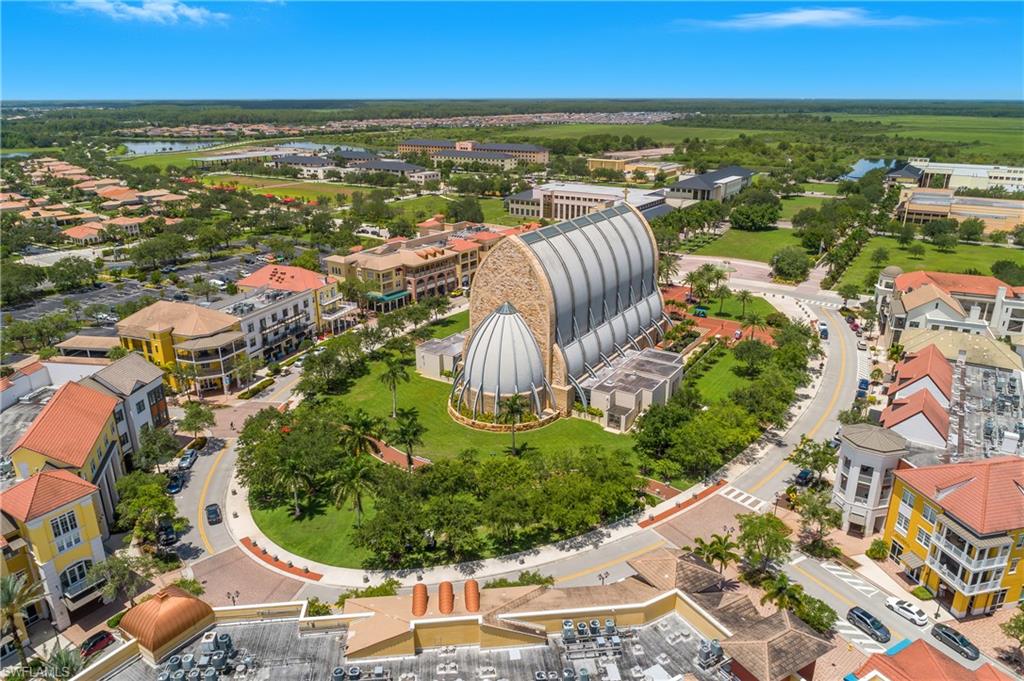
BRAND NEW MODERN LAKE VIEW HOME! *Available now* Be the first to live in this 3 bed. / 2 bath Single family home located in Silverwood @ Ave Maria. This 1 story HUNTINGTON floor plan offers 1,630 sqft of well-designed, open living space, featuring 3 bedrooms and 2 baths, great room, eat-in kitchen, 2 walk in closets in the primary bedroom & 1 car garage. Tile throughout home and carpet in bedrooms with window coverings on all windows and sliding glass door. The community clubhouse features a resort-style pool, fully equipped exercise room, conference rooms, a full exhibition kitchen, grill area, and a sauna. Residents also have access to tennis courts, a children’s playground, and brand-new pickle ball courts. The town is built for active lifestyles, offering extensive walking and golf cart trails, a family-friendly waterpark, and two large outdoor parks each with dedicated dog parks. Love sports? They have 4 baseball fields and 2 football/soccer fields available within the community. The convenience of everything you need just minutes away located within the town itself. You will find Publix, Ace Hardware, Dunkin’ Donuts, multiple restaurants, medical offices, dentists, eye doctors, and even a nearby gas station and fire station. Education is also a highlight, with Ave Maria University, a well-established middle school, and a brand-new elementary school currently under construction all located within the community
/u.realgeeks.media/thejerrywebstergroup/jerry-webster.jpg)
Additional Information
- Year Built
- 2025
- Garage Spaces
- 1
- furnished
- Unfurnished
- Pets
- With Approval
- Amenities
- Basketball Court, Barbecue, Beauty Salon, Bike And Jog Path, Bocce Court, Clubhouse, Park, Pool, Dog Park, Fitness Center, Golf Course, Hobby Room, Library, Pickleball, Play Area, Restaurant, Sauna, Shopping, Sidewalk, Streetlight, Tennis Court(s), Theater, Volleyball
- Community Type
- Non-Gated
- View
- Lake
- Boat Access
- None
- Waterfront Description
- Lake
- Building Description
- 1 Story/Ranch
- Acres
- 0.11
- Restrictions
- No Commercial, No RV
- Rear Exposure
- NW
- Flooring
- Concrete, Tile
- Exterior Features
- Open Porch/Lanai
- Cooling
- Ceiling Fan(s), Central Electric
- Interior Features
- Bar, Foyer, Pantry, Smoke Detectors, Walk-In Closet(s), Window Coverings
- Equipment/Appliances Included
- Auto Garage Door, Cooktop - Electric, Dishwasher, Disposal, Dryer, Microwave, Range, Refrigerator/Freezer, Refrigerator/Icemaker, Washer
- Rooms
- Laundry in Residence, Open Porch/Lanai
- Elementary School
- Estates Elementary School
- Middle School
- Corkscrew Middle School
- High School
- Palmetto Ridge High School
Mortgage Calculator
Courtesy of Downing Frye Realty Inc..
Selling Office: Downing Frye Realty Inc.. The data relating to real estate for sale on this web site comes in part from the Broker Reciprocity Program (BR Program) of M.L.S. of Naples, Inc. Properties listed with brokerage firms other than this company are marked with the BR Program Icon or the BR House Icon and detailed information about them includes the name of the listing brokers. The properties displayed may not be all the properties available through the BR Program. The information provided is for consumers’ personal, non-commercial use and may not be used for any other purpose.